Sash, bay, stoep door, skylight
Nobody in this suburb owns "eight windows". They own two boxed sashes, a canted bay, a pair of stoep doors, a steel casement over the bath and a piece of roof glass somebody added in 2006. Each of those is a separate physical problem. This guide walks through them one at a time.
Short on time? Grab the PDF and come back to it — 14 pages.
Start with the reveal, not the product
Before any conversation about fabric, there is one measurement that settles most of the argument: how deep the reveal is. The reveal is the return between the face of the wall and the face of the window frame — the little tunnel of plaster your curtains currently sit in front of.
Oranjezicht's older stock was built in solid masonry, so those returns are generous. A deep reveal is a gift. It lets a blind sit fully inside the opening, so the architrave, the joinery and the proportions of the facade stay untouched, and the fitting reads as though it was always there. A shallow reveal forces the fitting onto the wall face, where it will cover mouldings and cast the room's first honest design problem.
The rule we work to on site is simple: if the reveal offers at least 70 mm of clear depth, fit inside it. If it does not, be deliberate about what the face fixing will hide. Not a law of physics, but it is the number that decides where the bracket goes.
The second thing to know about old openings is that almost none of them are square. Measure the width at the head, at the middle and at the sill and you will usually find 5 to 15 mm of difference across a hundred-year-old frame. For an inside fit, the narrowest of the three governs. For the drop, take three too, and use the longest.
The boxed sash
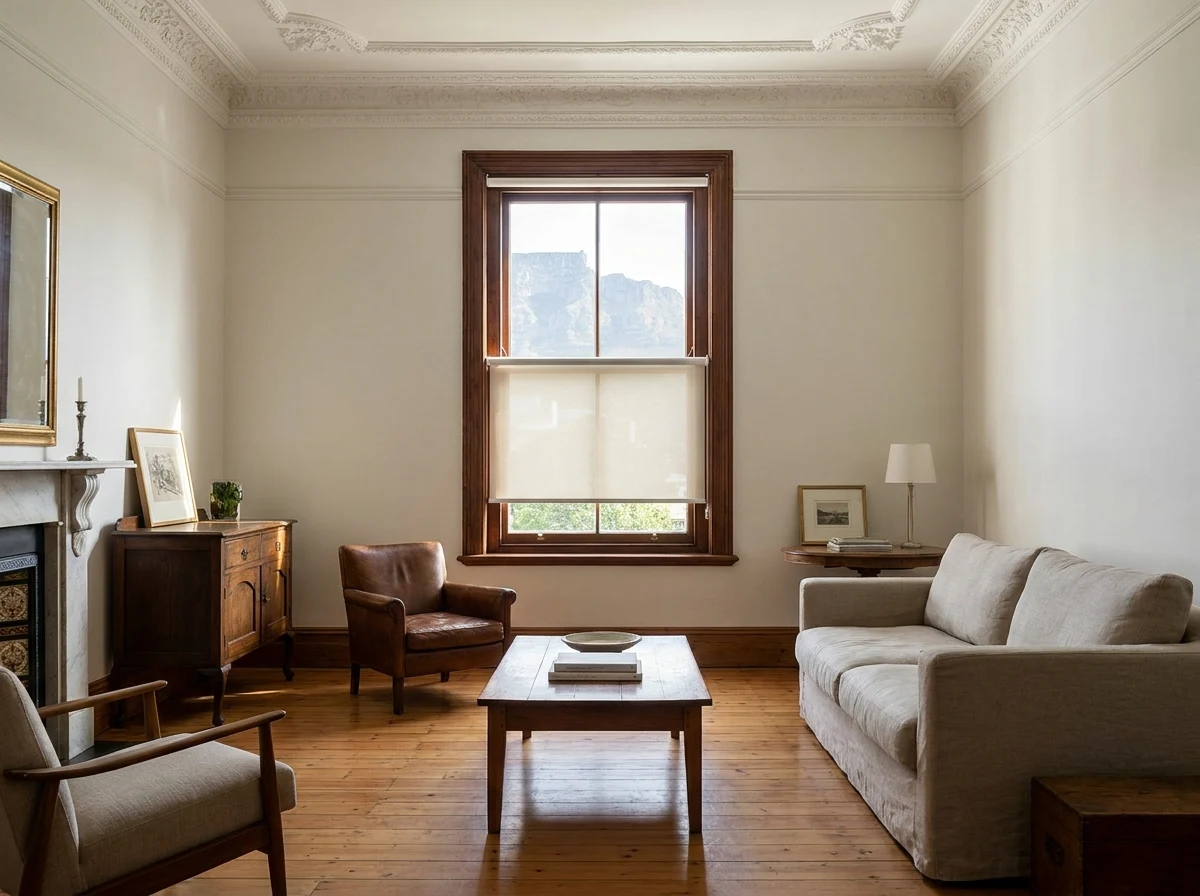
The classic Oranjezicht opening: two timber sashes, the lower one sliding up past the upper one, counterweights hidden in the boxed jambs on either side. Tall, narrow, and usually paired.
Three things follow from that construction.
The proportions want a vertical answer
A tall narrow opening looks wrong under a wide horizontal product and right under something that reads with the frame. Slats sized to the pane rather than to the room, or a plain roller that stops at the meeting rail, both sit comfortably. What almost never sits comfortably is a single wide blind swallowing two separate sashes and the mullion between them.
The upper sash is often painted shut
In a great many of these houses only the bottom sash still moves. That is not a problem to solve, it is information: it means the top half of the window is glass that will never be opened, and it can carry a permanent light-control layer without anybody losing a function they use. Fitting a separate sunscreen across the upper sash only, and leaving the lower one clear, is an old trick that keeps the view at eye level and takes the glare out of the ceiling.
The cords and weights are working parts
Anything screwed into the boxed jamb risks the pulley stiles and the weight run behind them. Blind brackets go into the head of the reveal or the frame's face, never the box. It is the sort of thing that is obvious with the window open and invisible from a photograph, and it is one of several reasons we do not quote a sash window sight-unseen.
The canted bay
Where a front room pushes out into the garden on three faces, the shading decision is not really about fabric at all. It is about whether you treat the bay as one window or three.
Three separate blinds, one per face, is almost always the better outcome. Each panel hangs flat in its own plane, the angled corner posts stay visible as architecture, and — the part people underestimate — you can control the three faces independently. In a bay, the three panes rarely have the same problem at the same time. One will be catching low sun while the other two are perfectly comfortable.
One continuous blind across the whole bay only works if it is hung on a curved or angled track outside the opening, and on a heritage front elevation that means a visible headbox across the facade. Worth doing occasionally. Worth being warned about first, always.
The bay seat
Where a bay has a built-in seat or a deep sill, a blind dropping to the sill leaves a gap at the bottom that light will find at exactly the hour you care about. On those, either take the drop past the sill to the seat cushion, or accept the gap knowingly rather than discover it after installation.
The steel casement
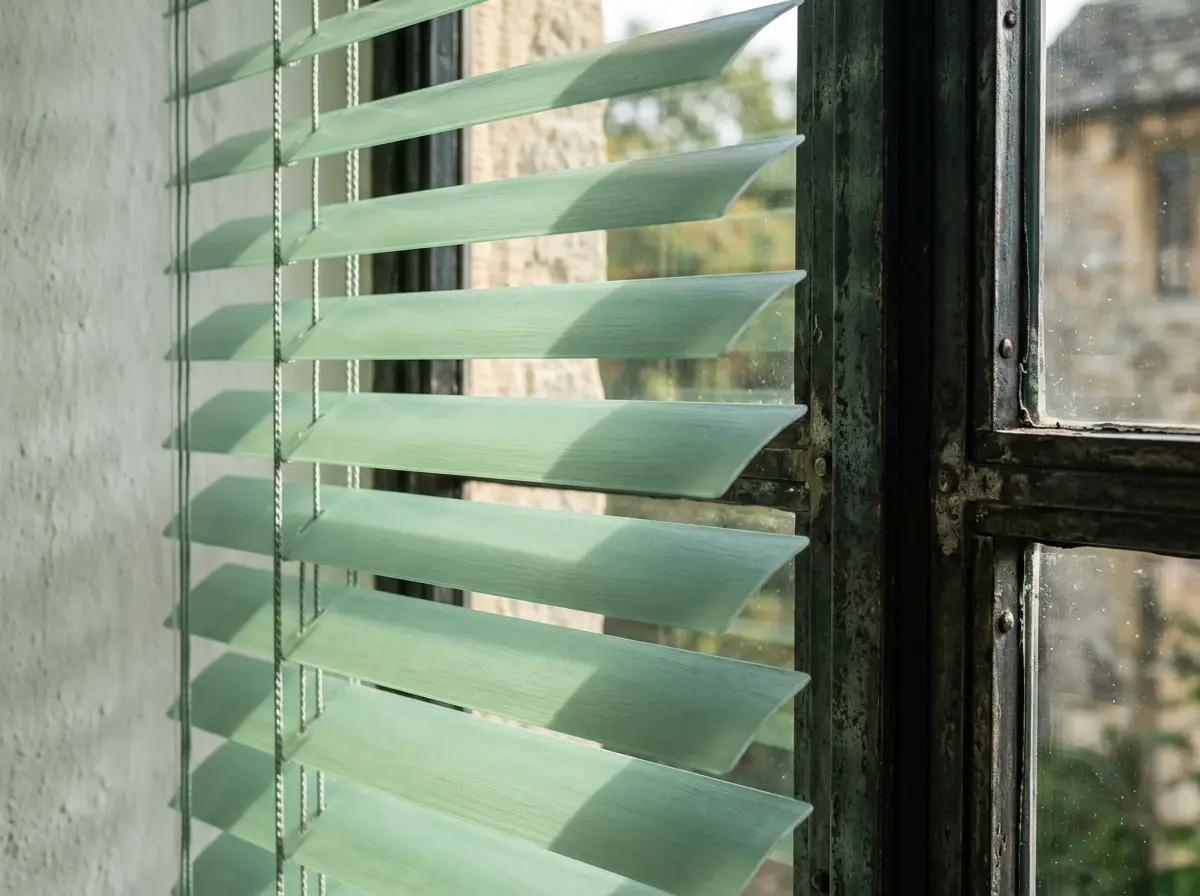
Scattered through the suburb's inter-war and mid-century houses, and very common in bathrooms, sculleries and stair landings: slim steel frames, thin glazing bars, often opening outward on side hinges.
They bring their own set of constraints. The frame face is narrow, so there is frequently nowhere to screw into without hitting glass or a hinge. The reveal is often shallow, because these windows tend to sit closer to the outer face of the wall. And a casement that opens outward will foul any blind fitted too far into the opening the moment you push the handle.
The usual answer is to mount above and outside the frame, drop the blind clear of the handle's arc, and choose something slim enough that the window still reads as a window. On a bathroom casement, moisture is the second problem: sealed aluminium slats or a moisture-tolerant weave will outlast a natural fibre in a room that steams up twice a day.
Stoep and French doors
Doors are traffic. Every decision about them is really a decision about how often the thing will be moved, and by whom.
Two failure modes cause most of the regret we are called out to look at. The first is a bottom bar that hangs at exactly the height of the door handle, so the blind gets dragged sideways twice a day and the fabric goes out of square within a season. The second is a product with a chain or cord on the traffic side of the opening, where it becomes a snag hazard and, in a house with small children, a safety one.
For a pair of French doors, keeping each leaf's blind on its own leaf keeps the doors usable. For a wide sliding opening onto a stoep, a stacking system that gathers clear of the glass is worth more than any particular fabric, because a shading product that has to be fought with every evening will simply be left up.
The verandah is a shading device
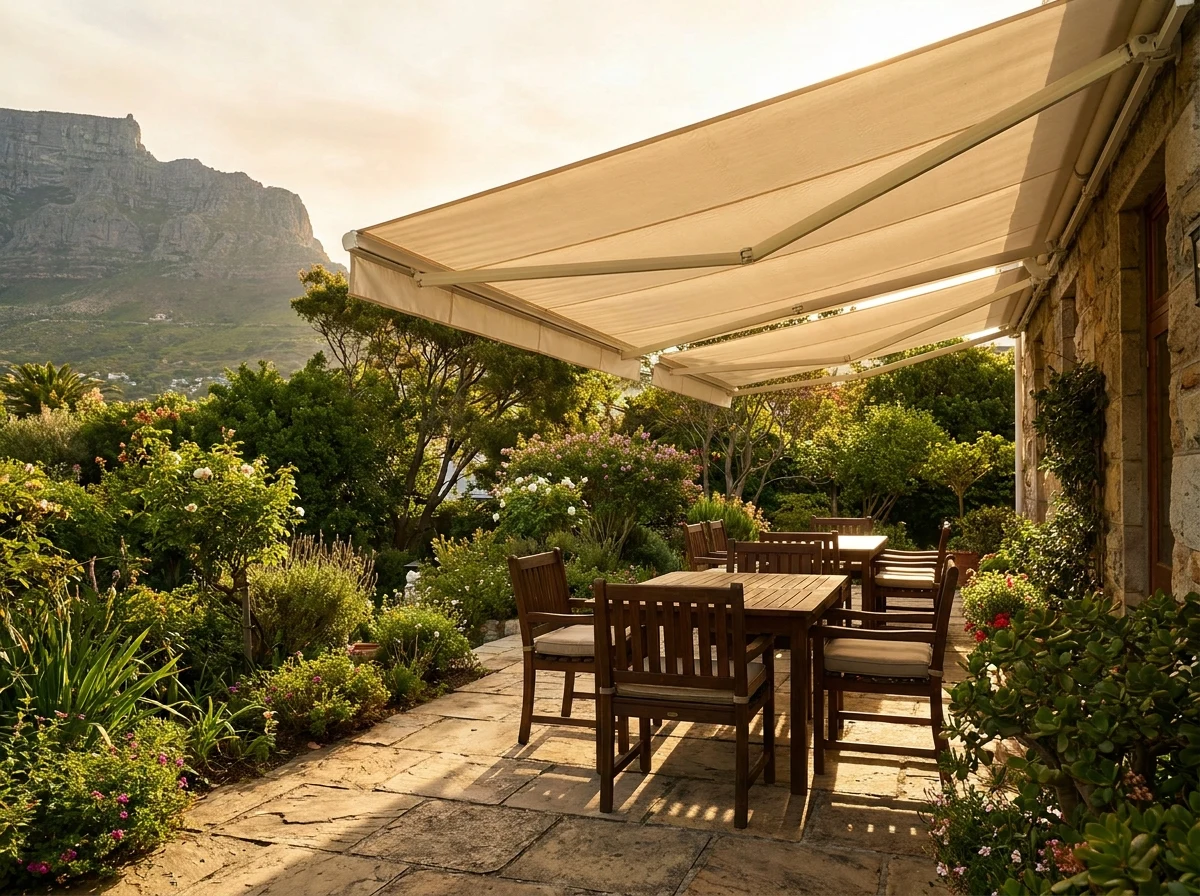
An Oranjezicht stoep with a deep roof over it is doing serious work already — it is the reason those rooms stay cool without anybody thinking about it. Before adding anything at the glass, look at what the verandah roof already blocks and at what time of day it stops blocking it. Frequently the honest recommendation is an outdoor screen at the edge of the stoep rather than a blind at the door, because the low sun is coming in under the roof, not through it.
The glass at the back
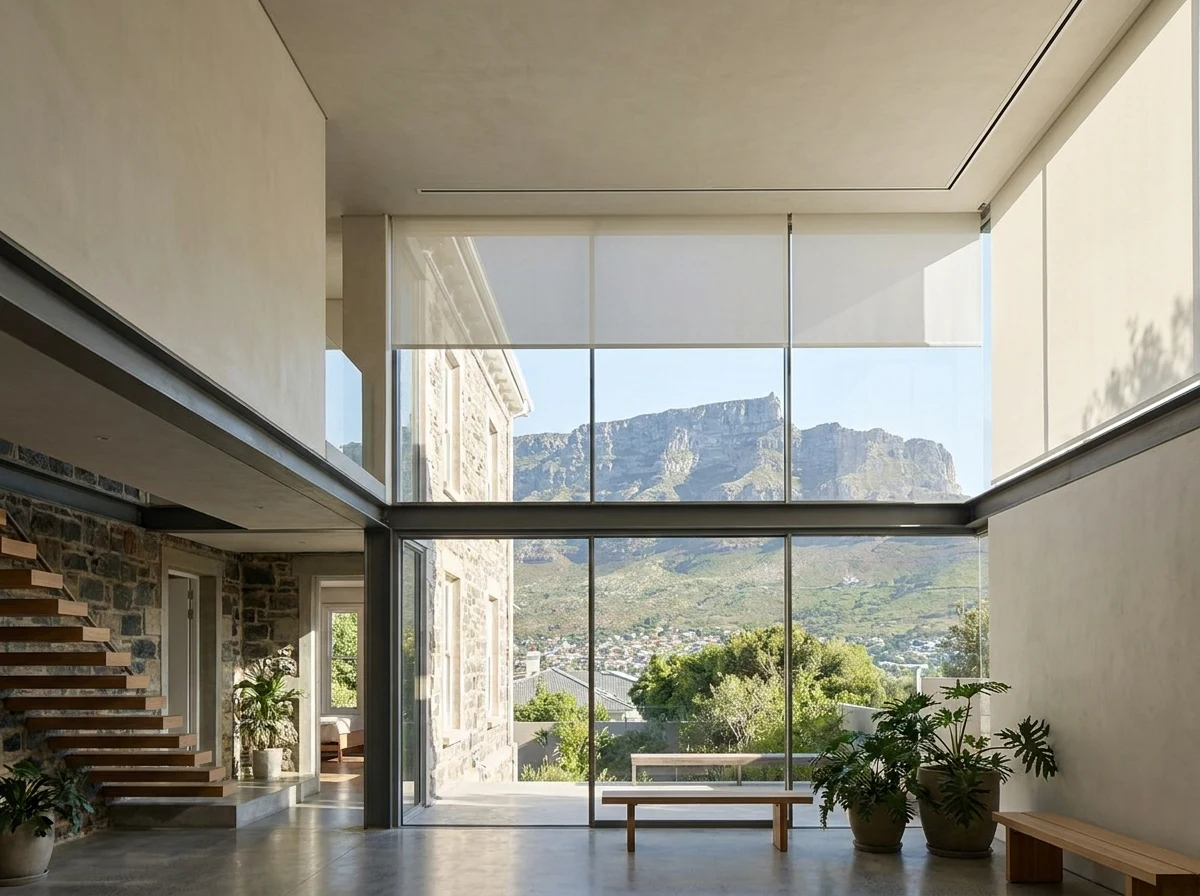
Almost every renovated house in the suburb has one: a kitchen or living extension behind the original footprint, frameless or minimally framed, often double volume, and glazed to the point where the old building's rules stop applying.
This is where the two hardest questions live. Can anybody reach it, and where does the hardware go?
Reach is straightforward. Above roughly 2.4 metres, a hand-operated blind will be operated approximately never. Motorisation on high glass is not a luxury item; it is the difference between a working shading system and an expensive fixture that lives permanently in one position.
Hardware placement is the one worth planning early. If the ceiling is being rebuilt anyway, a recess set into the bulkhead lets the entire system disappear — raised, the opening shows nothing but glass. Retrofitting that later means opening a ceiling that has just been finished. If you are anywhere near a renovation, this is the single conversation most worth having before the plasterer arrives.
Roof lights and gable glass
Sky-facing glass is a different animal from wall glass, because the sun spends far more of the day pointing at it. At this latitude the midday sun is close to overhead in December, and a horizontal or shallow-pitched roof light takes that nearly head on.
Two rules cover most of it. Anything on a raked or horizontal plane must be tensioned in side channels — a free-hanging blind on a sloping opening will sag away from the glass and let a bright wedge of light past the edges. And anything above head height should be motorised for the same reason as the extension glass: an unreachable control is not a control.
Shaped and triangular gable openings can be made, but they should be made once. There is no adjusting a triangle after the fact.
What the slope adds
Oranjezicht sits on the north-facing rise of the Table Valley, directly beneath the mountain's front face, with Devil's Peak standing to the east and the old Molteno Reservoir at the top of the suburb. The land falls steadily northwards towards the city, which is why so many houses here have a view over their own roofline and why the streets are terraced rather than flat.
That geography does three specific things to your windows.
The mountain does not shade your midday. In the southern hemisphere the sun at noon stands in the north, and the mountain is behind you to the south. It blocks nothing at the top of the day. What it does block is the very end of the afternoon on the highest streets, where the sun drops behind rock before the published sunset — worth checking at your own window rather than assuming either way.
Summer mornings start behind Devil's Peak. In December the sun comes up in the south-east, from behind the higher ground on that side, so first light on an east-facing room arrives later than the almanac suggests and then strengthens quickly. In June it rises much further north and clears the ridge sooner, but far weaker. An east room in this suburb is therefore a summer complaint and a winter non-event.
The afternoon is the money question. Anything facing north-west or west on this slope looks down an open valley with nothing between it and the sea, and in midsummer the sun stays low in that quarter for hours. That is the elevation where interior fabric is fighting a losing battle, because by the time the light meets it the heat is already inside the room.
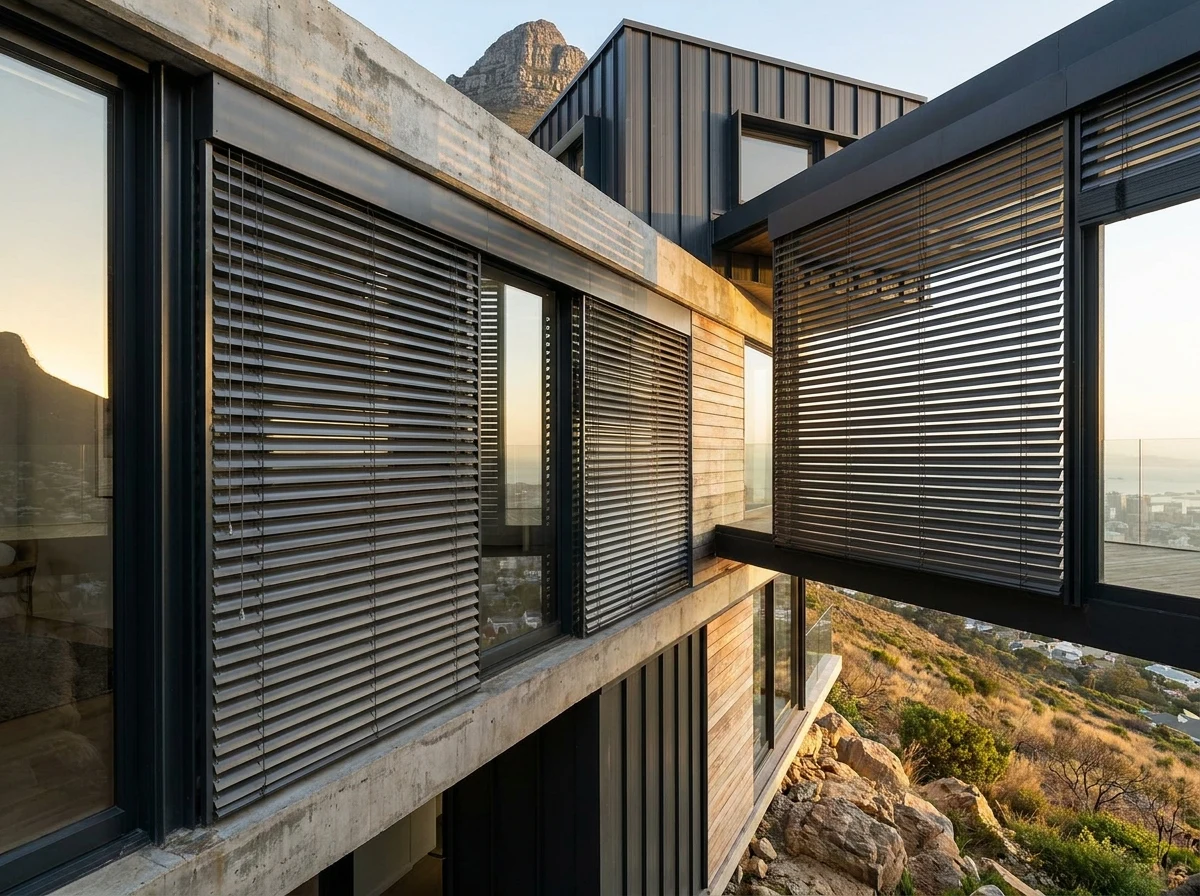
On those elevations the honest recommendation is to move the shading outside the glass. External venetian blinds stop the heat at the facade while you keep the view between tilted slats. Roller shutters give complete external control of sun and glare when a room needs to be shut down entirely. Zip screens hold mesh taut in side channels where an open terrace catches the wind. Those three are the premium tier, and on a hard western elevation they are the products that actually change how the room feels — not a heavier curtain.
The other constant is the summer south-easter, which runs from roughly October to March and is squeezed hard through this valley. It changes nothing about fabric choice and everything about brackets, fixings and whether an outdoor product can retract itself before a gust arrives. Assume you will not be home when it does.
The heritage question, answered plainly
Oranjezicht carries a large amount of protected building stock, and the rules are less mysterious than they are made to sound.
The national position is set by section 34 of the National Heritage Resources Act, 25 of 1999: a structure older than sixty years may not be altered or demolished without a permit from the provincial heritage authority, which here is Heritage Western Cape. Sixty years moves with the calendar, so buildings drift into that bracket every year.
On top of that, the City of Cape Town's Development Management Scheme allows for Heritage Protection Overlay Zones, and part of the upper Table Valley falls inside one. Whether a given erf is covered is public information and worth confirming yourself before you plan anything visible from the pavement.
How that plays out at a window:
- Inside the reveal, on the room side of the glass, nothing is being altered on the exterior of the building. That is a decorating decision.
- On the outside of the facade — a cassette, a headbox, a guide channel, a fixing plate — you are changing the exterior of the building, and that is where a permit question arises.
- Street elevation and garden elevation are frequently treated differently in practice. The back of a house is not automatically the same conversation as the front.
- If you are in a sectional-title block, the outside wall is common property whatever its age, and the body corporate's written consent comes first.
We will supply the dimensions, product data and slim, quiet profiles a submission wants, and we will tell you when we think a permit is likely rather than call it a formality. What we will not do is predict an outcome. That belongs to the authority and, on a graded property, to your heritage practitioner.
Before we arrive
Ten minutes of preparation makes the measure faster and the quote sharper.
- Walk the house and count openings by type, not by room. Two sashes, one bay, one casement, a pair of doors. That list is the shape of your quote.
- Note which windows still open. A painted-shut upper sash changes what can be fitted there, in your favour.
- Check the reveal depth at one or two typical windows with a tape. It tells you immediately whether inside fitting is on the table.
- Mark the rooms where you want darkness and the rooms where you want the view. Trying to buy one product for both is where money gets wasted.
- Have a rough build date to hand, and know whether the property is sectional title.
None of that requires a professional, and all of it is useful whether you buy anything from us or not.
Every opening measured properly, once.
A free in-home measure, three widths and three drops per window, and an itemised written quote afterwards — with no obligation attached to any of it.
Tell us about your windows
Share a little about the rooms and products you’re considering. One of our expert consultants will contact you shortly to arrange your free in-home measure.
- No obligation, no call-centre — a consultant calls you directly
- Fabric samples brought to the measure, not just a screen swatch
- Written, itemised quote before anything is ordered
Sources
Where this guide states a fact rather than an opinion, here is where it came from. Anything we could not confirm was left out.
- National Heritage Resources Act No. 25 of 1999, section 34 — the sixty-year threshold for altering or demolishing a structure, administered in this province by Heritage Western Cape.
- Heritage Protection Overlay Zones are created under the City of Cape Town's Municipal Planning By-law and Development Management Scheme. Zoning and overlay information for an individual erf is obtainable from the City of Cape Town.
- Sun positions referred to above — the northern midday sun, the south-easterly summer sunrise and the low north-westerly afternoon — can be reproduced for any date at Cape Town's coordinates on the NOAA solar position calculator.
- Sunrise and sunset tables for South African locations are published by the South African Astronomical Observatory; seasonal wind conditions and warnings come from the South African Weather Service.
- The Molteno Reservoir above the suburb and De Waal Park on its eastern edge are public landmarks; both appear on the City of Cape Town's own mapping.
The fitting advice, the measuring rules and the product opinions here are ours, given free and without obligation. Nothing on this page is a heritage approval, a structural assessment or a guarantee about a particular building.